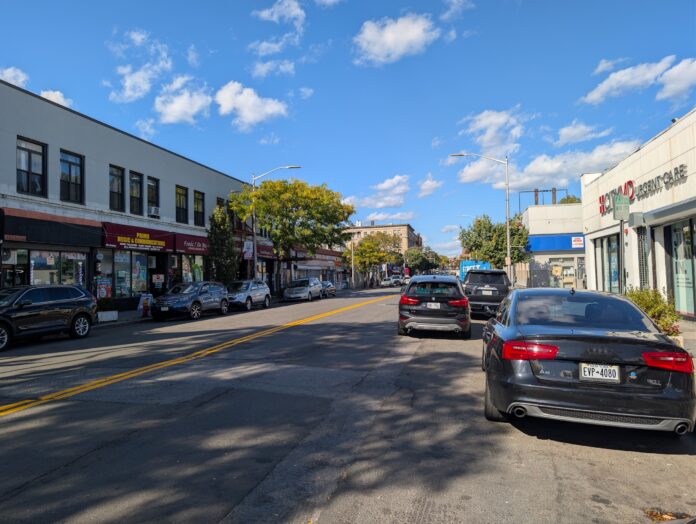
The board will meet to consider several variances and development proposals, including a variance for 1221 Yonkers Ave., former site of the Kimball Theater, allowing for a 258-foot apartment building where 112.5 feet is allowed; a floor-area ratio of 11.9 versus 3; building coverage of 88.8% versus 40%; and additional setback and buffer exceptions.
The items on the agenda include:
Case No. 5394: 1221 Yonkers Avenue
On the site of the old Kimball Theater, at Yonkers Avenue and Bronx River Road, a variance application is under review for a mixed-use building featuring residential space above a garage and first-floor commercial uses. The proposed height is 258 feet, or 24 stories (19 residential floors over five stories of parking). The request seeks numerous area variances relating to height, yard setbacks, parking location and density. A prior 2020 project was granted variances to permit a 266-unit building at a height of 179.4 feet. Both the 2020 and 2026 proposals applied the zoning ordinance’s permission to reduce parking to one space per unit due to proximity to the Mount Vernon West train station.
Case No. 5935: 68 and 72 Buena Vista Avenue
Demolition of two frame homes on Buena Vista Avenue, south of Prospect Street, to build an eight-story, 56-unit apartment building. Variances sought are to allow the eight-story, 80-foot-4-inch building instead of the zoning-compliant five-story, 66-foot building—an increase in height of 21%. A parking variance is requested for six fewer spaces than the 56 required, along with a design variance seeking permission to omit a 5-foot facade setback on portions of the building.
https://yonkers.municollab.com/zoning-board-of-appeals/projects/b0039022/dashboard
Case Nos. 5936 & 5604: 98 University Avenue
Variances sought to construct a two-family home exceeding the maximum permitted height of 2.5 stories and 35 feet under zoning, proposing instead a three-story, 35-foot-7-inch home. The applicant is also seeking other design-related variances.
https://yonkers.municollab.com/zoning-board-of-appeals/projects/boo17733/dashboard
Case Nos. 5937 & 5603: 90 University Avenue
Variances sought to construct a two-family home exceeding the maximum permitted height of 2.5 stories and 35 feet, proposing instead a three-story, 35-foot-7-inch home. The applicant is also seeking other design-related variances.
https://yonkers.municollab.com/zoning-board-of-appeals/projects/b0017733/dashboard
Case No. 5938: 184 Douglas Avenue
The project involves a two-family home in an S-50 single-family zone, making the building nonconforming. A nonconforming building, typically constructed legally before a zoning change in the area, requires approval from the Zoning Board of Appeals for any alteration or expansion. In this case, the applicant is seeking to expand the second-floor apartment on the same footprint as the first-floor space.
https://yonkers.municollab.com/zoning-board-of-appeals/projects/184-douglas-avenue/dashboard
Case Nos. 5939 & 5847: 121 Sterling Avenue
Renewal of area variances previously approved by the ZBA in 2025. After approvals by the ZBA, applicants have one year to obtain a building permit and three years to complete construction. The applicant states that due to circumstances related to property apportionment, they were unable to complete the process before the variances expired and are seeking a renewal permitting a narrower lot and reduced lot area.
https://yonkers.municollab.com/zoning-board-of-appeals/projects/b0034896/dashboard
Case No. 5940: 1566 Nepperhan Avenue
The project involves a single-family home where unpermitted additions and conversions turned it into a two-family home, which is not permitted in the S-50 single-family zone. The applicant is seeking area variances and a use variance to legalize the additions and two-family use in a single-family zone.
https://yonkers.municollab.com/zoning-board-of-appeals/projects/b0030555/dashboard